
















Address
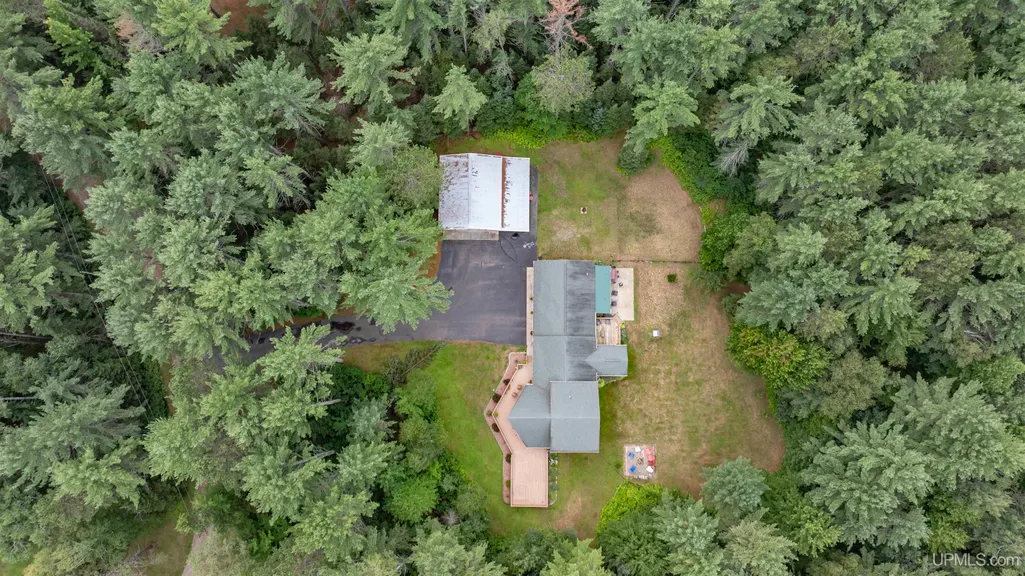
1768 River Bend Trail, Eagle River, WI
Price
$ 749,900
Property Attributes
- ID#50218323
- TypeSingle Family
- Listing Status Active
- CountyVILAS-WI
- CityEagle River
- AreaEagle River C-WI
- Zip54521
- StyleChalet,Conventional Frame
- Year Built1997
- Taxes$ 3661
- Price$ 749,900
- Bedrooms5
- Full Bathrooms3
- Half Bathrooms1
- Sqr Footage2970
- Lot Size3.64 Acres
Data Source:
MiRealSource (MIRS)
Property Description
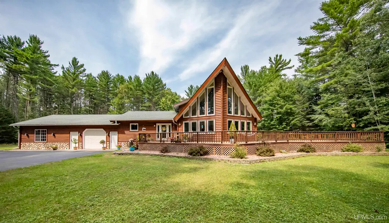
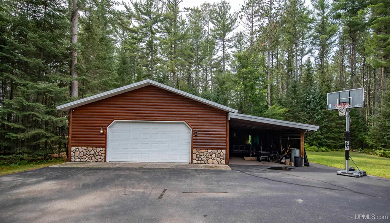
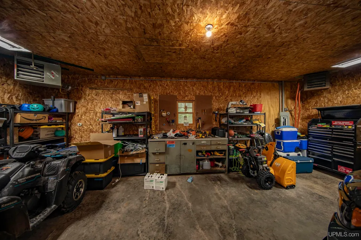
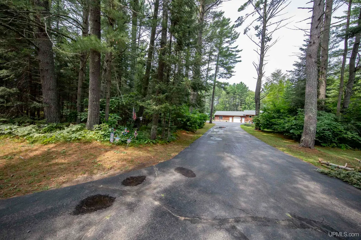
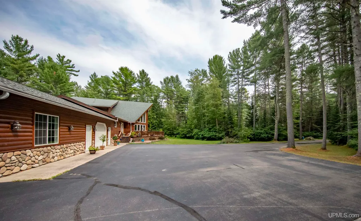
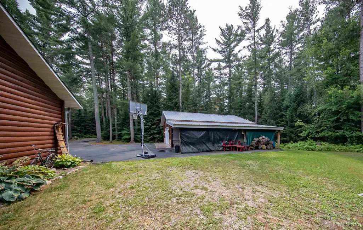
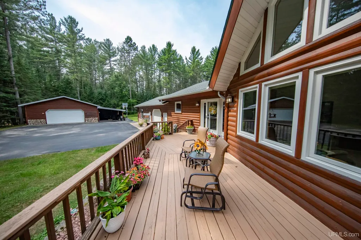
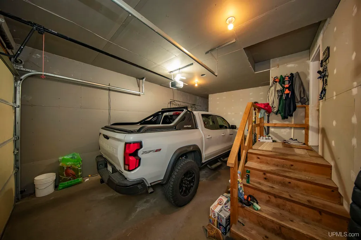
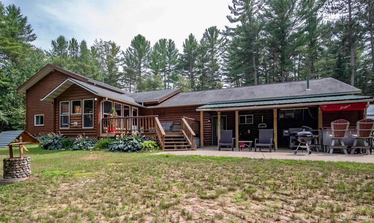
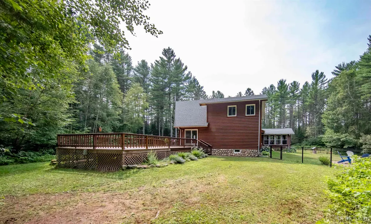
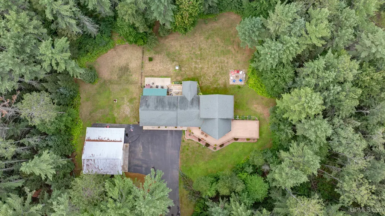
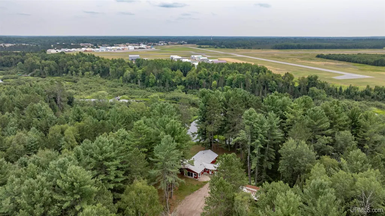
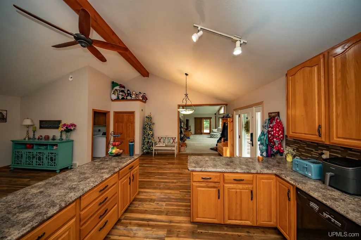
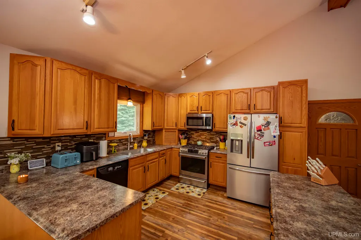
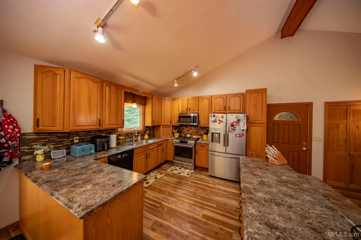
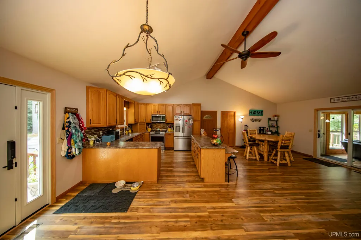
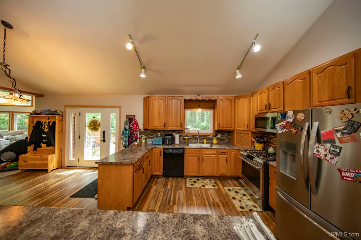
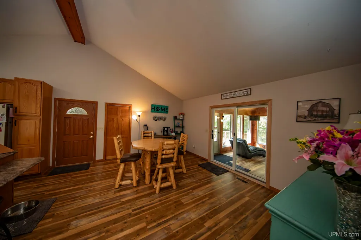
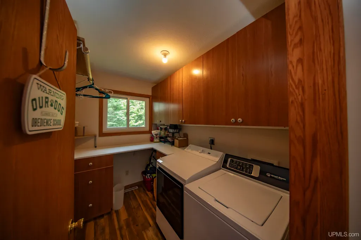
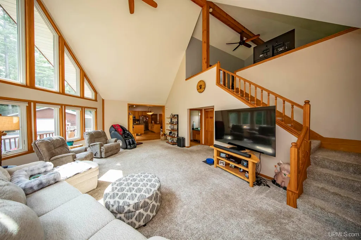
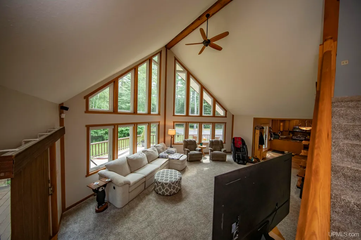
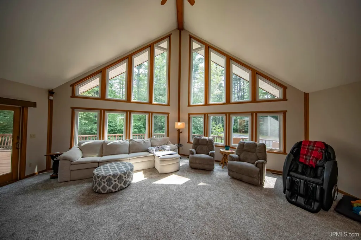
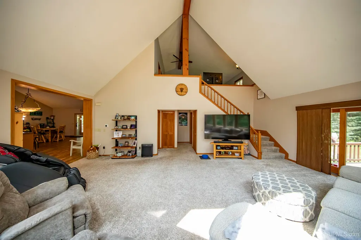
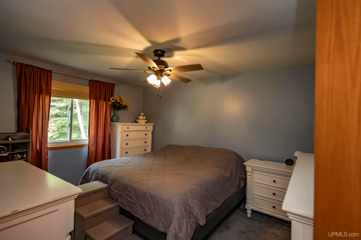
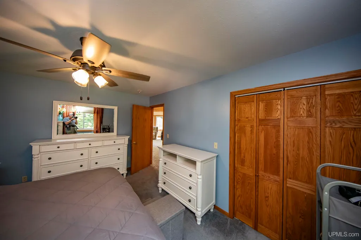
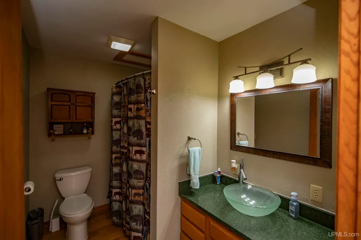
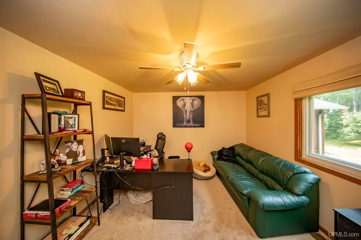
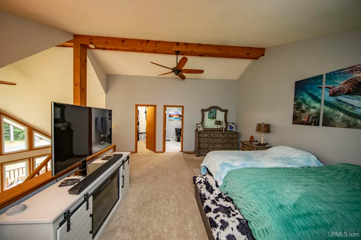
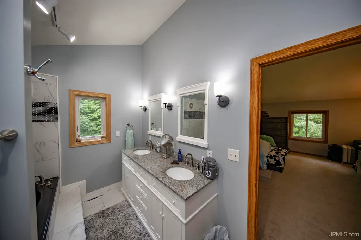
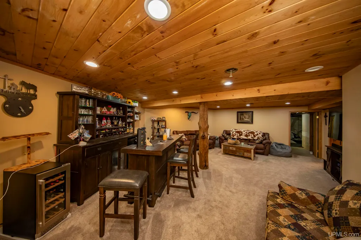
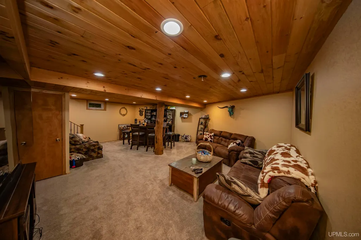
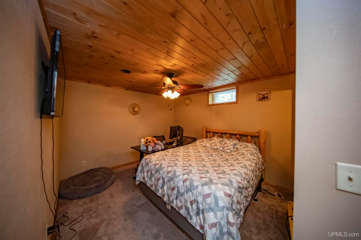
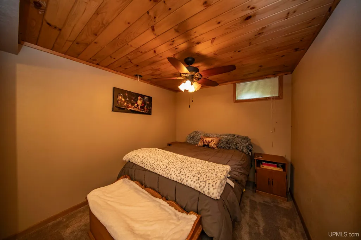
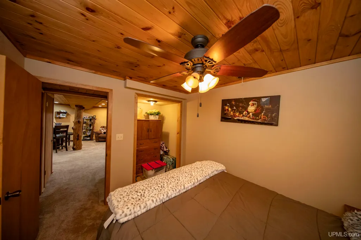
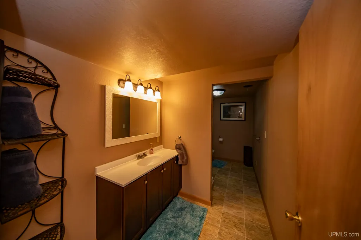
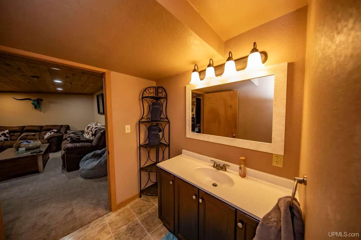
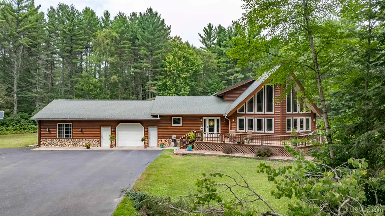
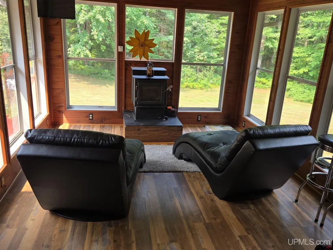
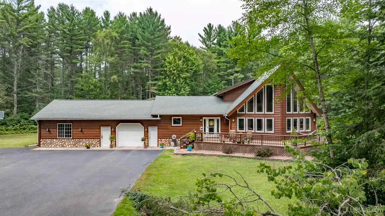
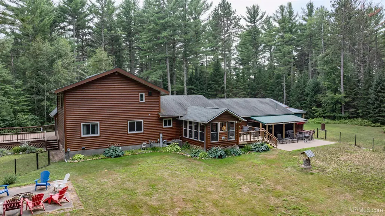
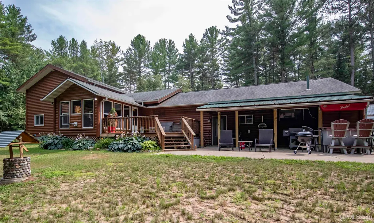
Turn down the private, tree-lined drive on River Bend Trail and the Northwoods does the rest of the selling for you. This 5-bedroom, 3.5-bath home sits on 3.64 wooded acres in Eagle River, built for people who actually use a house â family gatherings, football Sundays, sun-up coffee on the porch, the whole rotation. Inside, cathedral ceilings and a wall of windows pull the woods right into the living room. The eat-in kitchen and dining area are made for a crowd. Two bedrooms and a full bath sit on the main floor along with laundry, so single-level living is on the table if you want it. Upstairs, a loft-style primary suite overlooks the living room below, with its own bath and a walk-in closet â private without being cut off from the rest of the house. Then there's the three-season porch â newly floored, with a pellet stove that means it's not just a July-and-August space. Coffee at sunrise, wine after dark, bugs and chill kept outside. The finished lower level adds a family room and exercise space, but the real showstopper is the 1,000 sq ft room â propane heat, wet bar, fridge, pool table and bathroom. Game day, kids' hangout, adult retreat â it plays all three roles depending on who asks. Outside is where this property stops competing and starts winning. A outdoor kitchen area and bar, two patio areas, and a back deck plus a wrap-around front deck turn the yard into its own destination. Part of the backyard is fenced â good news for pets and kids who'd rather not be supervised every second. Storage won't be a question mark here: a detached, heated 2.5-car garage with a lean-to plus a 1-car attached garage. New furnace and A/C in the last two years. Appliances are newer and stay with the home; furnishings are negotiable. This is a forever-home kind of property â growing families, downsizers who still want room to entertain, or anyone ready to make "up north" a permanent address instead of a weekend plan. Newer windows and doors - Motivated Seller!
| Price History | |
|---|---|
| 8/12/2026 | Listed $749,900 |
General Features
| Heating | Forced Air,Air Cleaner |
|---|---|
| Kitchen Level | Main |
| Cooling | Central A/C |
| Possession | At Close |
| Garage | Additional Garage(s),Attached Garage,Detached Garage,Electric in Garage,Gar Door Opener |
| Zoning | Residential |
| Water | Private Well |
| Appliances | Dishwasher,Dryer,Microwave,Range/Oven,Refrigerator,Washer |
| Status | Active |
| Full Baths | 3 |
| Half Baths | 1 |
| Bathrooms | 4 |
| Year Built | 1997 |
| Parking | 3 or More Spaces |
| Subdivision | . |
| Water Heater | Gas |
| Style | Chalet,Conventional Frame |
| County | Vilas-WI |
| Class | RESIDENTIAL |
| Type | Single Family |
| Ownership | Private |
| New Construction Y/N | No |
| Associated Document Count | 3 |
| Electric | 200+ Amp Service |
| Status | Active |
| Zoning | Residential |
| Subdivision | WI |
| Sale/Rent | For Sale |
| Utilities | Electricity Connected,Natural Gas Connected,Sewer Connected,Water Connected |
| Green Features | Appliances,HVAC |
| Flood Insurance | Not Required |
| Manufactured Y/N | No |
| ROOMS | Family Room,First Floor Bedroom,First Floor Laundry,Living Room,Loft,Sun/Florida Room,Primary Bedroom,Primary Bathroom,Basement Full Bath,First Flr Lavatory,First Flr Full Bathroom |
| Structure Style | 1 1/2 Story |
| Subj to Short Sale Apprvl | No |
| Home Warranty Y/N | No |
| Area | Eagle River C-WI |
| Primary City | Eagle River |
| Virtual Tour | https://unbranded.youriguide.com/1768_river_bnd_trl_eagle_river_wi/ |
| Directions | From Eagle River,- Hwy 45 to a left on Cth G to left on River Bend Trl to #1768 on left. |
| City | Eagle River |
| School District | Northland Pines School District- |
| VIEW | Rural View |
| Lease Y/N | No |
| Originating MLS | Upper Peninsula Assoc of Realtor |
| Source MLS | MI Real Source |
| Financial Terms | Cash,Conventional,FHA,VA |
| Legal Description | PRT SE NW |
| DOM | 37 |
| Postal Code | 54521 |
| Price Per Sq Ft Total AG | 252.49 |
| Internet Remarks | Listing Agent: NICOLE HEBERT Broker: KELLER WILLIAMS CLASSIC REALTY NW: Turn down the private |
| Public Remarks | Turn down the private,tree-lined drive on River Bend Trail and the Northwoods does the rest of the selling for you. This 5-bedroom,3.5-bath home sits on 3.64 wooded acres in Eagle River |
Interior Features
| Interior Amenities | 9 ft + Ceilings,Spa/Jetted Tub,Walk-In Closet |
|---|---|
| Family Room Level | Lower |
| Great Room Level | Lower |
| Dining Room Level | Main |
| Living Room Level | Main |
| Basement | Poured,Interior Access |
| Bedroom 3 Level | Main |
| Bedroom 1 Level | Upper |
| Bedroom 2 Level | Main |
| Laundry Room Level | Main |
| Kitchen Length | 23 |
| Family Room Length | 27 |
| Laundry Room Width | 9 |
| Family Room Width | 24 |
| Living Room Length | 28 |
| Bedroom 4 Width | 12 |
| Bedroom 2 Width | 14 |
| Bedroom 3 Width | 14 |
| Laundry Room Length | 6 |
| Dining Room Width | 14 |
| Bedroom 4 Length | 10 |
| Great Room Width | 22 |
| Bedroom 2 Length | 12 |
| Living Room Width | 20 |
| Bedroom 3 Length | 12 |
| Dining Room Length | 23 |
| Bedroom 5 Length | 11 |
| Kitchen Width | 13 |
| Great Room Length | 26 |
| Beds | 5 |
| Fireplace? | No |
| Bedroom 5 Width | 14 |
| Bedroom 1 Length | 18 |
| Bedroom 1 Width | 18 |
| Office Length | 8 |
| Office Width | 7 |
| Below Grade SqFt | 1500 |
| Above Grade SqFt | 2970 |
| Bath Descriptions | Whirlpool/Hot Tub |
| Basement Y/N | Yes |
| Sun/FLA Room Length | 12 |
| Sun/FLA Room Level | Main |
| Sun/FLA Room Width | 15 |
| Total SqFt Finished | 4170 |
Exterior Features
| Exterior | Log,Stone |
|---|---|
| Exterior Amenities | Fence Owned |
| Frontage | 305 |
| Flood Plan | None |
| Lot Size Area | 3.64 |
| Pool (Y/N) | No |
| Lot Dimensions | 305x500 |
| OUT BUILDINGS | Second Garage |
| Garage # of Car | 3 |
| Water Features | None |
| Roads | City/County,Paved Street,Year Round |
| FOUNDATION TYPE | Basement |
| SEWER/SEPTIC | Septic |
| Waterfront Y/N | No |
| Garage Y/N | Yes |
| Frontage Type | Road |
Amenities
- Foreclosure
- Views
- Short Sale
- New Construction
- Adult 55+
- Lease To Own
- No HOA Fees
- Furnished
- Primary On Main
- Air Conditioning
- Seller Finance
- Green
- Fixer Upper
- Horse
- Golf
- Fireplace
- Deck
- Garage
- Basement
- Pool
Property vs Single Family Average in 54521
Price
Taxes
Year Built
Visits
 Listing information is provided by Participants of the MichRIC MLS. IDX information is provided exclusively for personal, non-commercial use, and may not be used for any purpose other than to identify prospective properties consumers may be interested in purchasing. Information deemed reliable but not guaranteed. ©: MichRIC MLS. Last Update September 23, 2026 8:19 AM UTC
 IDX provided courtesy of Realcomp II Ltd., via Berkshire Hathaway HomeServices Kee Realty - Birmingham and The Originating MLS(found above), © 2026 Realcomp II Ltd. Shareholders. The information being provided is for consumers personal, non-commercial use and may not be used for any purpose other than to identify prospective properties consumers may be interested in purchasing.
 Provided through IDX via MiRealSource. Courtesy of MiRealSource Shareholder. Copyright MiRealSource.
The information published and disseminated by MiRealSource is communicated verbatim, without change by MiRealSource, as filed with MiRealSource by its members. The accuracy of all information, regardless of source, is not guaranteed or warranted. All information should be independently verified.
Copyright 2026 MiRealSource. All rights reserved. The information provided hereby constitutes proprietary
Provided through IDX via MiRealSource. Courtesy of MiRealSource Shareholder. Copyright MiRealSource.
The information published and disseminated by MiRealSource is communicated verbatim, without change by MiRealSource, as filed with MiRealSource by its members. The accuracy of all information, regardless of source, is not guaranteed or warranted. All information should be independently verified.
Copyright 2026 MiRealSource. All rights reserved. The information provided hereby constitutes proprietary
